

Aviemore, 44 Dean Park Road
£130,000





1
Bedrooms
1
Bathrooms
1
Receptions
Key Features
Cash Buyers Only - Due to Elevated Ground Rent
No Forward Chain
One Double Bedroom
Ground Floor Apartment
Situated in Highly Sought After Dean Park Area
Spacious Living Room with Patio Doors onto Patio
Fitted Kitchen & Modern Bathrooom
Garage in Block
Well Maintained Gardens & Residents Parking
Covenient Position
Full Description
CASH BUYERS ONLY - This well-presented one double bedroom ground floor apartment is situated in the highly sought-after Dean Park area, within close proximity of Bournemouth Town Centre and its award-winning beaches. Offering well-proportioned accommodation, a garage, and well-maintained communal grounds, the property is offered to the market with no forward chain and would make an ideal first-time purchase, investment or downsize.
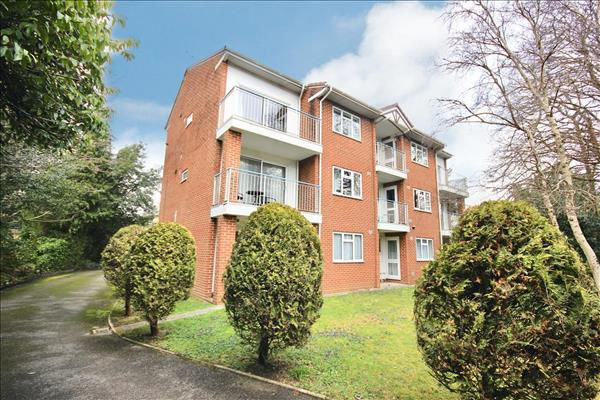
The building is accessed via a secure entry phone system leading into a well-kept communal entrance, with ground floor access to a private front door to the apartment.
Entrance Hall
A welcoming and spacious hallway with coved ceiling and ceiling light point. Doors lead to all principal rooms. There is a useful storage cupboard with shelving and a further cupboard housing the hot water cylinder.
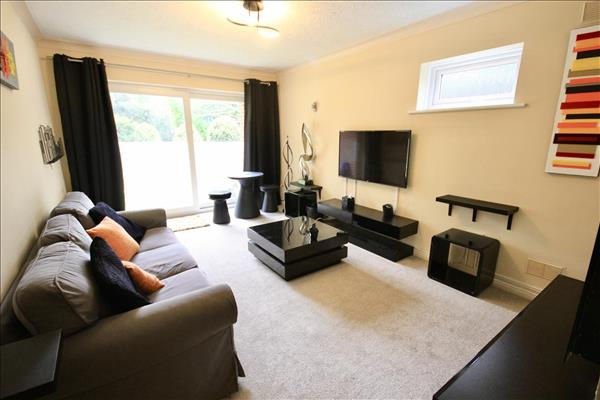
Living Room – 15'10" x 10'8" (4.84m x 3.26m)
A bright and comfortable reception space featuring sliding double-glazed doors opening onto the patio area, with an additional side-aspect frosted double-glazed window. Coved ceiling, radiator, power points and telephone point.
Kitchen – 9'11" x 7' (3.03m x 2.15m)
Fitted with a range of matching wall and base units with work surfaces over. Inset four-ring gas hob with oven beneath and extractor above. Part-tiled walls and tiled flooring. Space for fridge and freezer. Wall-mounted Ideal boiler serving domestic hot water and central heating. Rear-aspect double-glazed window.
Bedroom – 10'6" x 10'6" (3.20m x 3.20m)
A well-proportioned double bedroom with rear-aspect double-glazed window, radiator and coved ceiling. Built-in wardrobe providing hanging space and shelving.
Bathroom – 7'6" x 6'4" (2.29m x 1.94m)
Comprising panelled bath with mixer tap and tiled surround, pedestal wash hand basin, low-level WC and chrome heated towel rail. Fully tiled walls.
Outside
Aviemore is set within particularly well-maintained communal grounds, predominantly laid to lawn, providing a pleasant outlook. There is an area of residents’ parking available on a first-come, first-served basis, along with a garage located to the rear of the building offering useful storage or additional parking.
Location
Conveniently positioned within easy reach of Bournemouth Town Centre, a wide range of shops, amenities and transport links, as well as the area’s award-winning beaches. The popular Dean Park setting makes this an attractive and convenient place to live.
We understand the following;
LEASHOLD - 125 years from 1986 (Approx 85 years remaining)
Service Charge - Approx. £800 per annum
Ground Rent - Approx - £2,000 per annum
Council Tax - BAND B
Property Information
Property Type
Flat/Apartment
Council Tax Band
TBC
Tenure
Leasehold
EPC Rating
TBC
Floorplan
