






Full Description
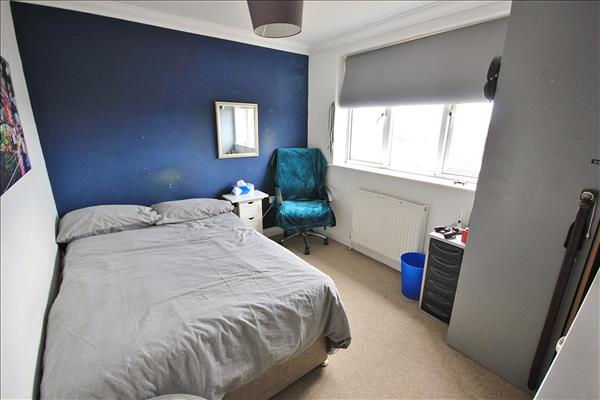
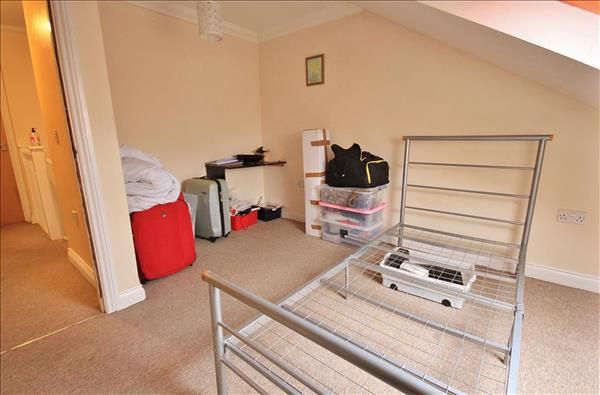
A SPACIOUS FIVE DOUBLE BEDROOM SEMI-DETACHED HOUSE - Offering deceptively spacious and flexible accommodation is this five bedroom house with enclosed south facing garden and ample off-road parking. The property comprises Entrance Hall, Lounge / Dining Room with french doors opening onto rear garden. There is a separate Kitchen / Breakfast Room, Cloakroom WC and a ground floor bedroom / additional reception room. Upstairs there are four further bedrooms with an en-suite shower room to the master and family bathroom.
OUTSIDE - The property benefits a low maintenance south facing garden with patio and gravel, and there is gated side access from the front driveway providing ample off-road parking.
COUNCIL TAX - BAND C
PLEASE CONTACT FOR FURTHER INFORMATION & TO ARRANGE AN ACCOMPANIED VIEWING
Property Information
Property Type
Semi
Council Tax Band
TBC
Tenure
Freehold
EPC Rating
TBC
Floorplan
